
Listed By: Tony Karak, Better Homes And Gardens Real Estate Paracle - Contact: Tony@Tonykarakrealty.com
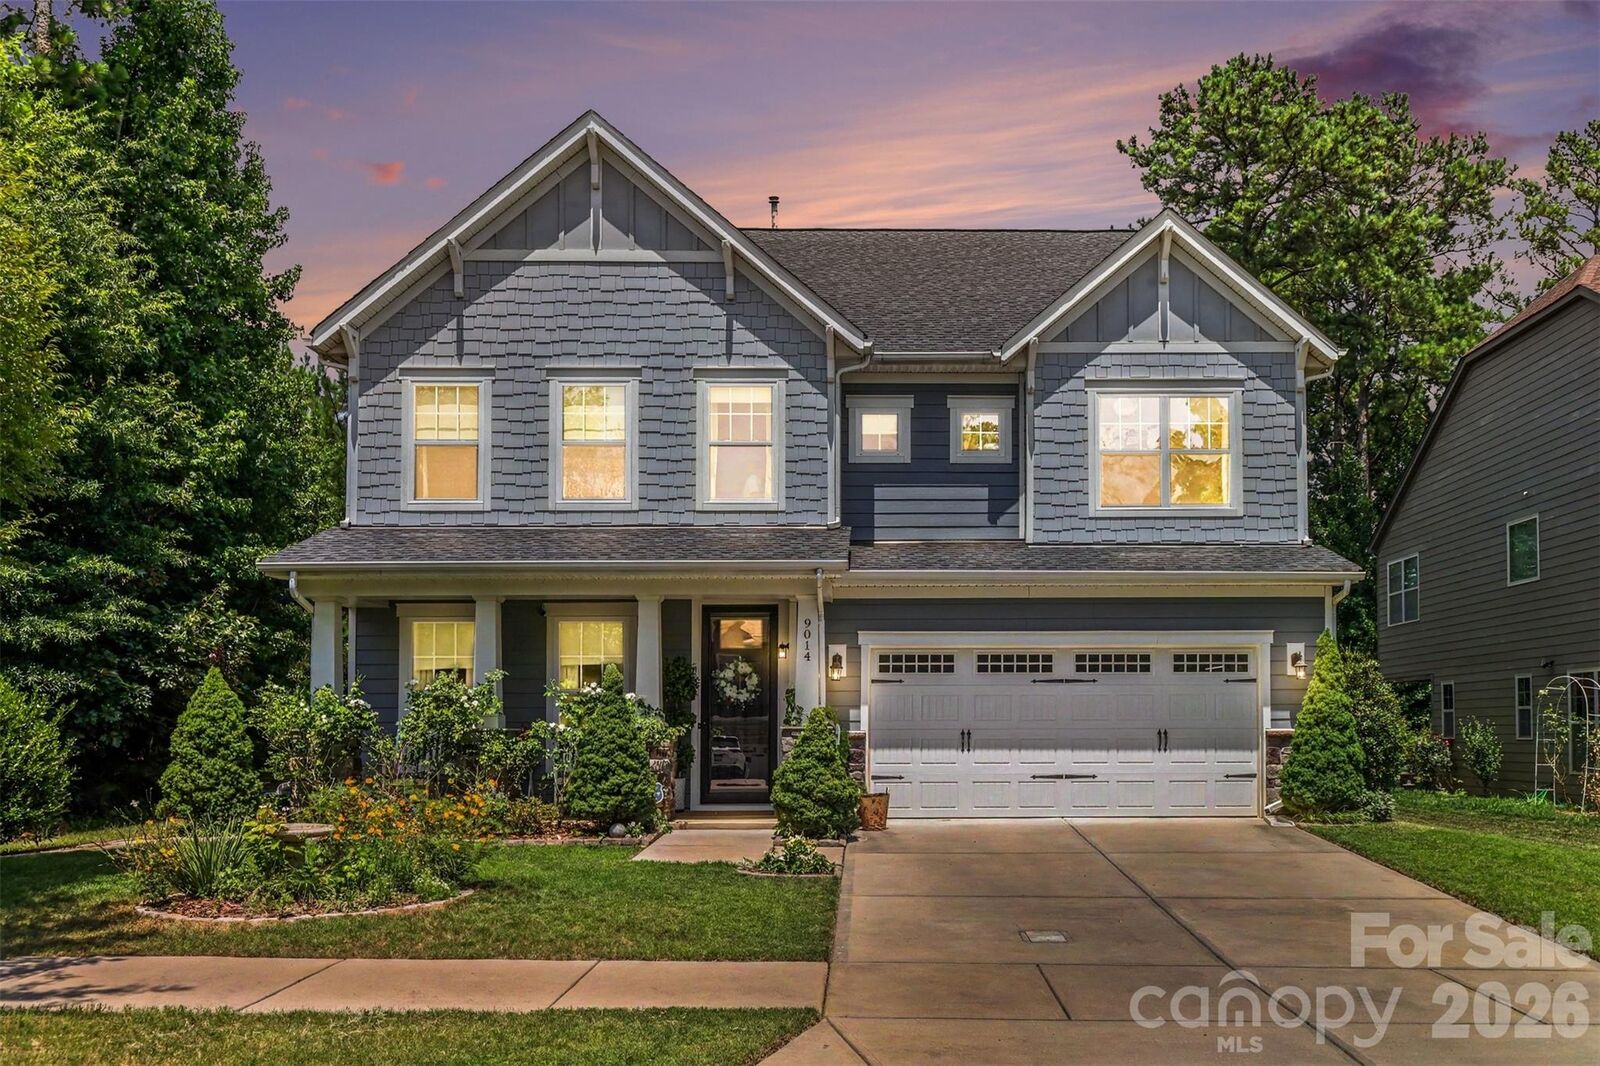
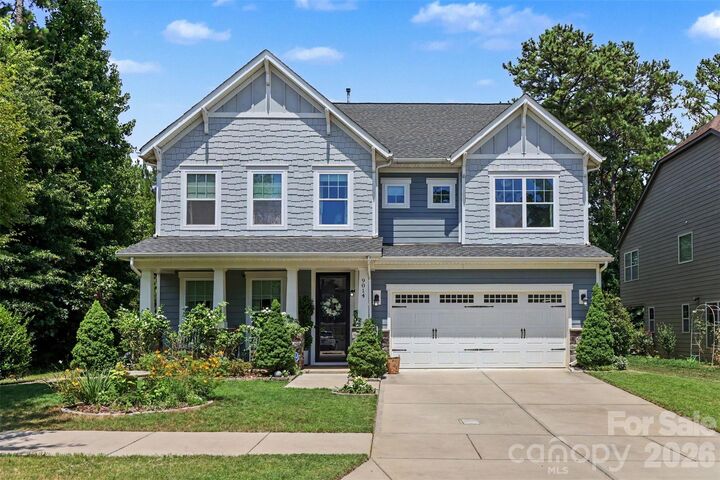
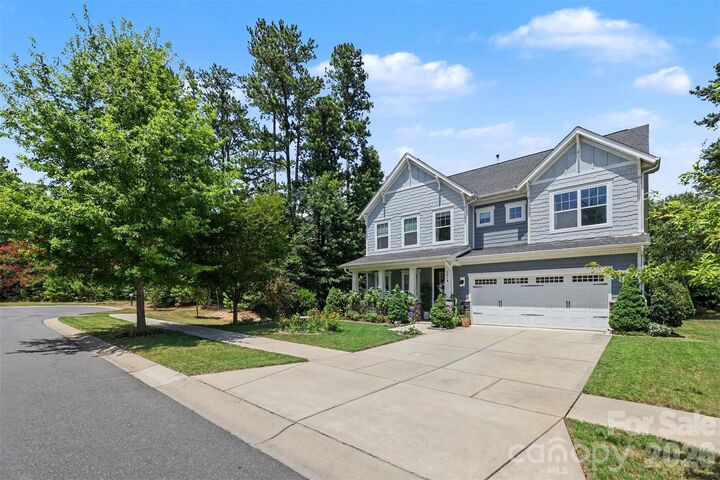
9014 Manor Oak Court Charlotte, NC 28277
Active (74 Days)
$949,900 (USD)

Description
MLS #:
4404842
4404842
Lot Size
8,712 SQFT
8,712 SQFT
Type
Single-Family Home
Single-Family Home
Year Built
2017
2017
County
Mecklenburg County
Mecklenburg County
Listed By
Tony Karak, Better Homes And Gardens Real Estate Paracle, Contact: Tony@Tonykarakrealty.com
Source
CANOPY MLS - IDX
Last checked Oct 15 2026 at 11:32 PM GMT+0000
CANOPY MLS - IDX
Last checked Oct 15 2026 at 11:32 PM GMT+0000
Bathroom Details
- Full Bathrooms: 4
Subdivision
- Manor At Oakhaven
Property Features
- Foundation: Slab
Heating and Cooling
- Central
- Natural Gas
- Forced Air
- Ceiling Fan(s)
- Central Air
Homeowners Association Information
- Dues: $1387/Annually
Utility Information
- Sewer: Public Sewer
School Information
- Elementary School: Knights View
- Middle School: Community House
- High School: Ardrey Kell
Parking
- Driveway
- Garage Faces Front
Living Area
- 3,533 sqft
Listing Price History
Date
Event
Price
% Change
$ (+/-)
Sep 23, 2026
Price Changed
$949,900
-5%
-$49,100
Aug 02, 2026
Listed
$999,000
-
-
Additional Information: Paracle | Tony@Tonykarakrealty.com
Location
Estimated Monthly Mortgage Payment
*Based on Fixed Interest Rate withe a 30 year term, principal and interest only
Listing price
Down payment
%
Interest rate
%Mortgage calculator estimates are provided by Better Homes and Gardens Real Estate LLC and are intended for information use only. Your payments may be higher or lower and all loans are subject to credit approval.
Disclaimer: Square footage is based on information available to agent, including County records. Information has not been verified by agent and should be verified by buyer.
Based on information submitted to the MLS GRID as of 10/15/2026 23:32. All data is obtained from various sources and may not have been verified by broker or MLS GRID. Supplied Open House Information is subject to change without notice. All information should be independently reviewed and verified for accuracy. Properties may or may not be listed by the office/agent presenting the information.



Step outside to what truly sets this home apart: a breathtaking backyard that feels like a true English garden. Meandering pathways, mature trees, vibrant landscaping, and peaceful garden spaces create a private sanctuary unlike anything else in the area. Whether you're enjoying your morning coffee, hosting unforgettable gatherings, or simply relaxing amid nature's beauty, this extraordinary outdoor retreat offers a lifestyle rarely found.
Ideally located just minutes from Ballantyne's top-rated schools, premier shopping, fine dining, and golf, this is a rare opportunity to own a luxury home that combines exceptional value, timeless elegance, and one of the most enchanting backyards you'll ever experience. The attached appraisal recently came in at $1,102,500 and is listed at only $999,000; an incredible value in today's market!